Search This Blog

20101003


section

Encyclopaedia!

Good news!
Your researches are now on-line here.
To be completed still...

+ some of you haven't given me all 6 due by now.
Please send them!
Dear all,


Design your visual and write your oral presentations. 
We will spend 15 min on each project: 
The first half should be your presentation (about 7min) / the other half questions, comments and discussion.


Below is the review order:


TUESDAY - from 1pm


1- Golfe
 / Aj Nilay's group /
2- Ong 
 / Aj Nilay's group /
3- Fa 
 / Aj Nilay's group / (
4- N
 / Aj Nilay's group  /
5- Best
 / Aj Nilay's group /
6- Pun
 / Aj Nilay's group /
7- Enn


FRIDAY - from 1pm


 / Aj Nilay's group /
8- Geng
 / Aj Nilay's group /
9- Shane
 / Aj Nilay's group /
10- Amy
 / Aj Nilay's group /
11- Cherry
 / Aj Nilay's group /
12- Ton
 / Aj Nilay's group /
13- Eiab
 / Aj Nilay's group /
14- Grace


All work is due tomorrow at 11am as Aj. A specified by email.
Excuse us for the ever-changing submission time. It won't happen again!


Great to see that some of you are starting to use the blog!
I would like to see EVERYONE posting now.


Ong, Shane, Amy, Best, Geng, Eiab, Ton?


For Ton:
I am waiting to see your work on the blog...
In the meantime, and because it is never too late, do a serious exploration of the following website
Also search for the Blur Building by Diller Scofidio + Renfro, which Enn had studied in his first encyclopaedia research.


Good luck to all

Better air, Better life


Presentation
1 : site analysis, chula campus
(print 20"24 inch)


2 : electricity system
solar system , bike, sensor, ozone generator, storage and converting system.
(print 20"24 inch)


3 : Overall
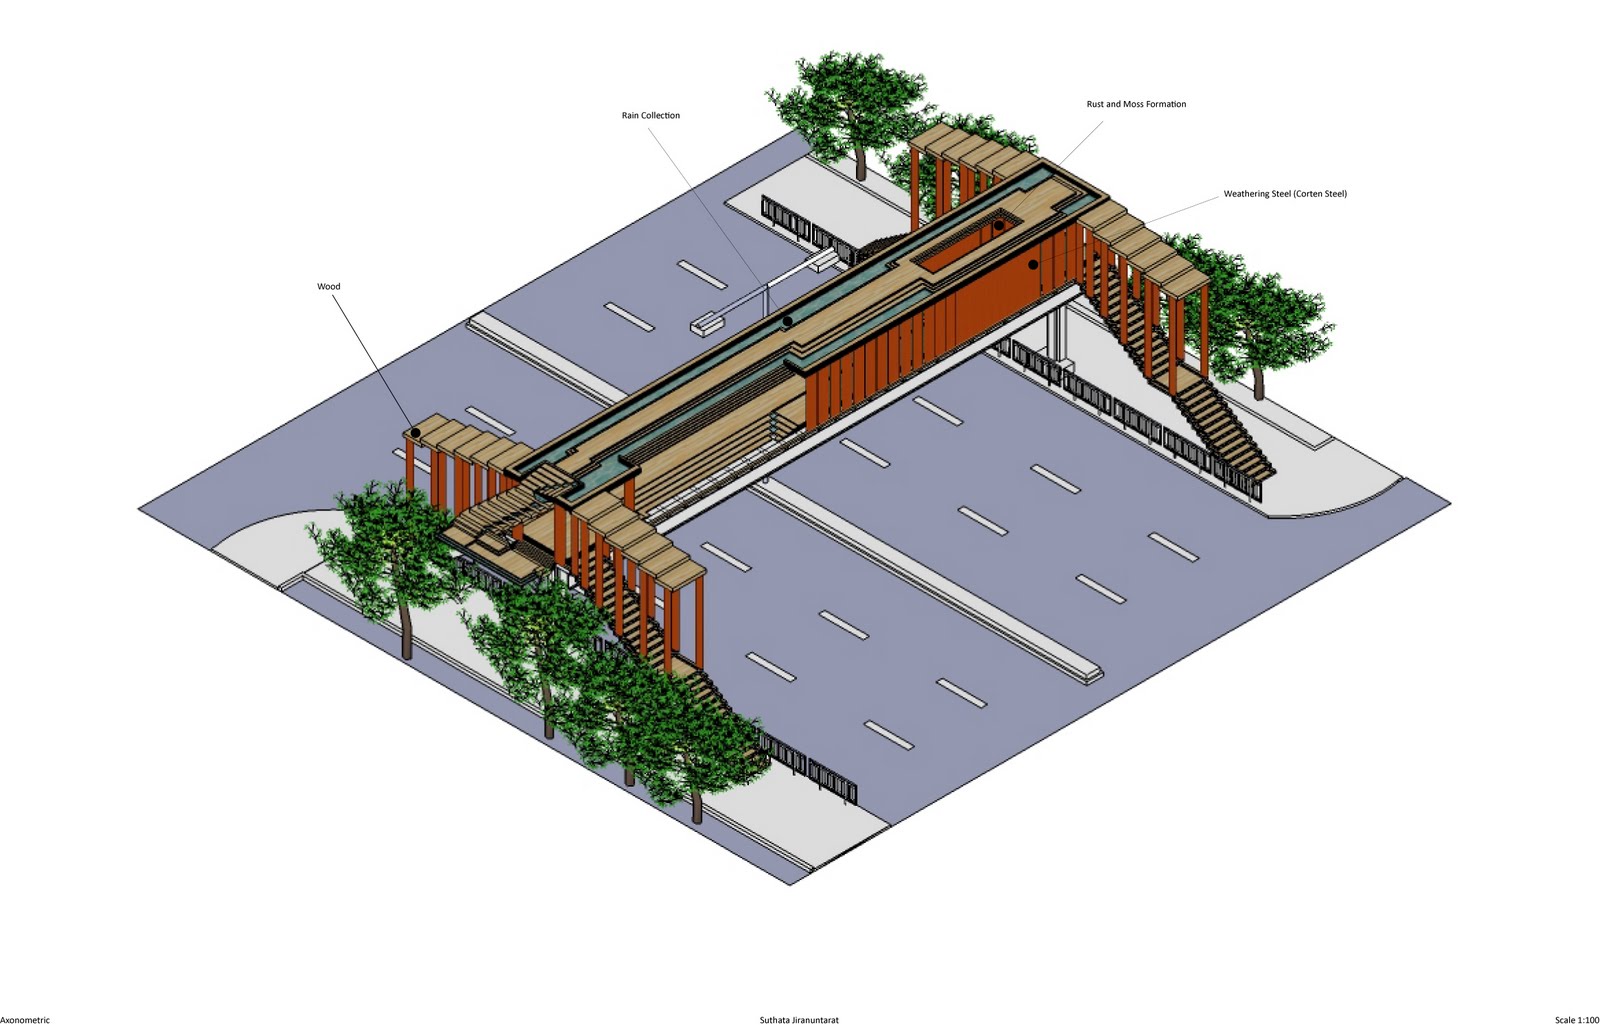
plan and side of the bridge.
Renderings
Perspectives
(print 24"*4o inch)


Final model on progress


Private space for individual


Private space with tables falling from the side wall....


The access of the workshop...


Side View : Standing on the opposite site of  faculty of architecture


First Floor
Ps: Sorry.. It's quite messy


Stair case walking from the upper floor to the 1st floor

Previous Sketch model putting in relation to the original bridge....

Looking In, Seeing Out


Interior of the bridge and mirror effects

20101002

Analysis + Adaptation Project


Converting Vibration to Electricity

Evolution of space


Faculty of Architecture ...Chulalongkorn University..

Before and After

Better Air Better Life: Site analysis


Site analysis.


First, I started to analysis all the information of three different bridges in order to compare them.
1. Chulalongkorn, in front of faculty of Architecture.
2. Victory Monument
3. Aree road


what is interesting is they are designed in different form; straight, half circle, and triangle.
So, i research and analysis all the information to compare them.

-history
-plan
-roads, bus stop
-users , age range
-vegetation
-program
-circulation
-etc,


1. Chulalongkorn University.


2. Victory Monument


3. Aree

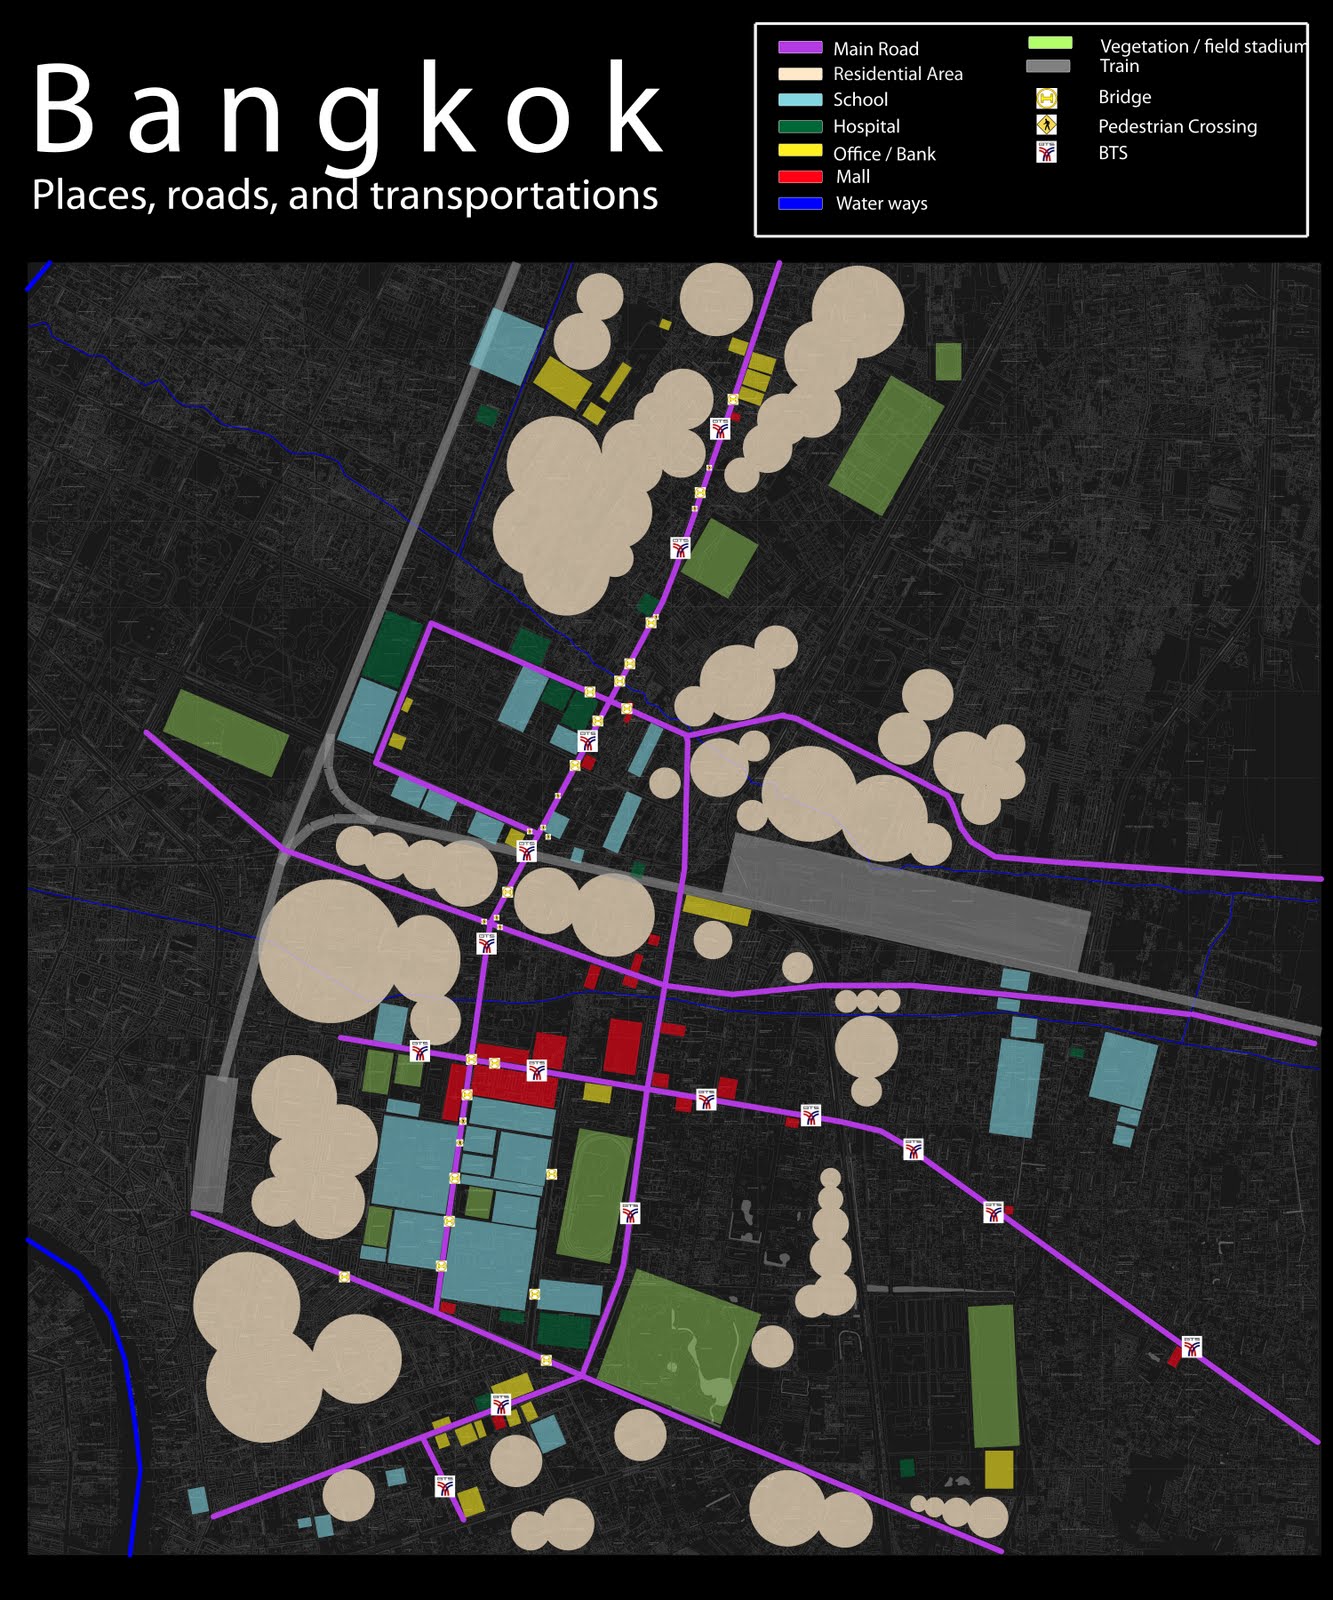
caption: bangkok diagram!!
I make this diagram because I want to further about other bridges in Bkk. that relate to the site and environment

take a look it closely!


20101001

Natural Evolution of Materials

Catalog of Materials
*phenomena caused by nature and humans


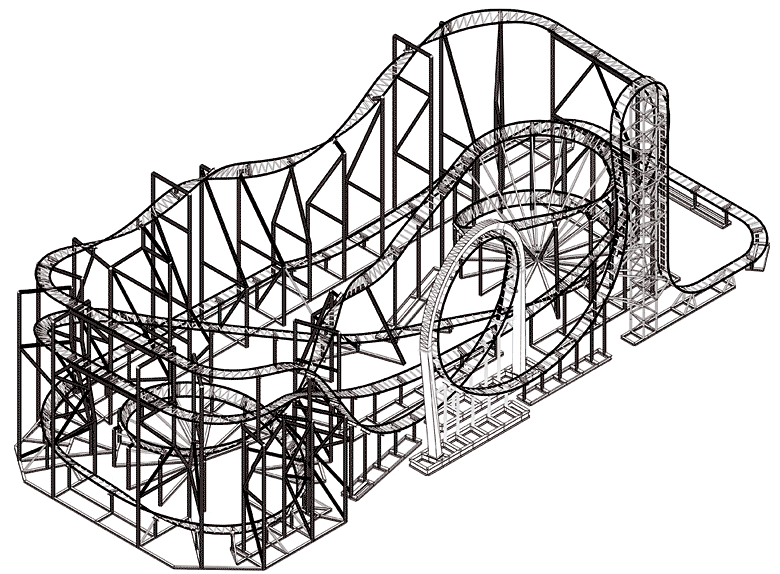

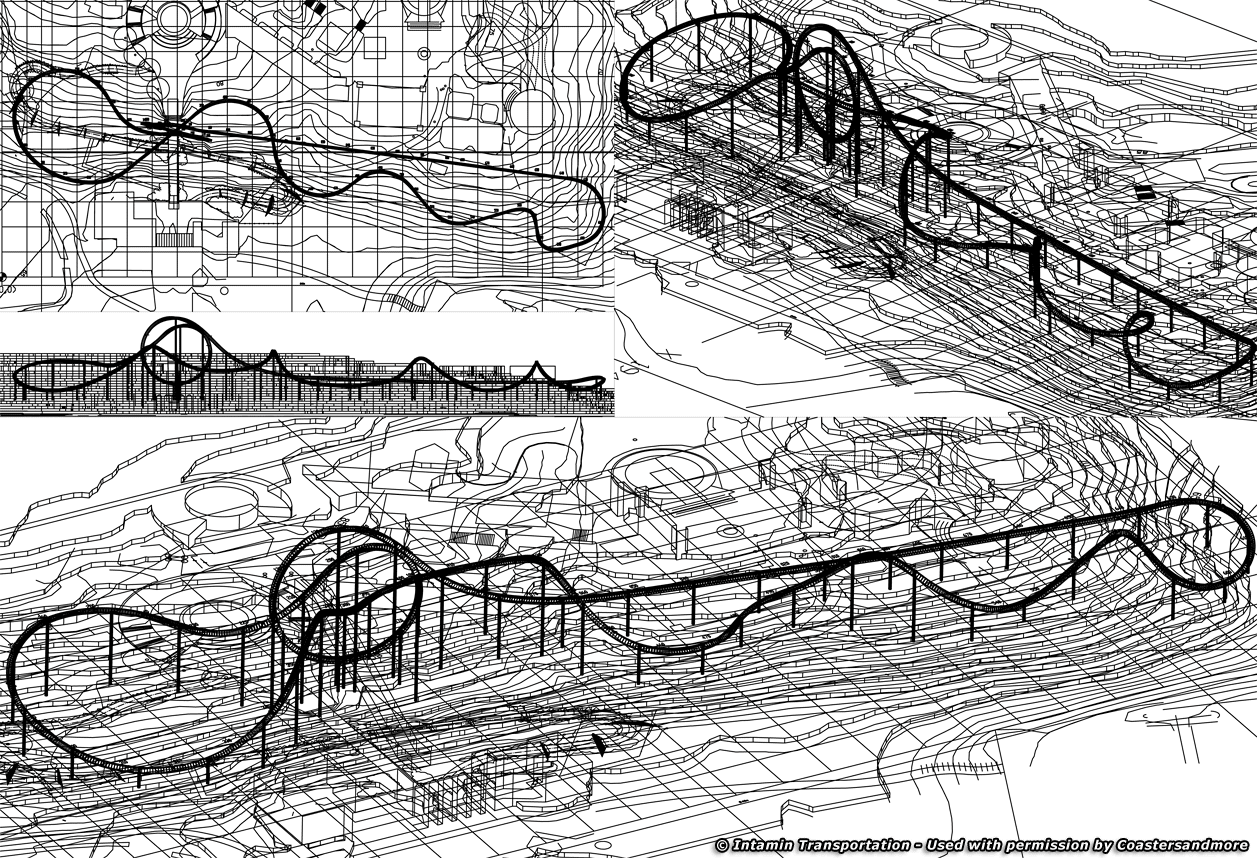
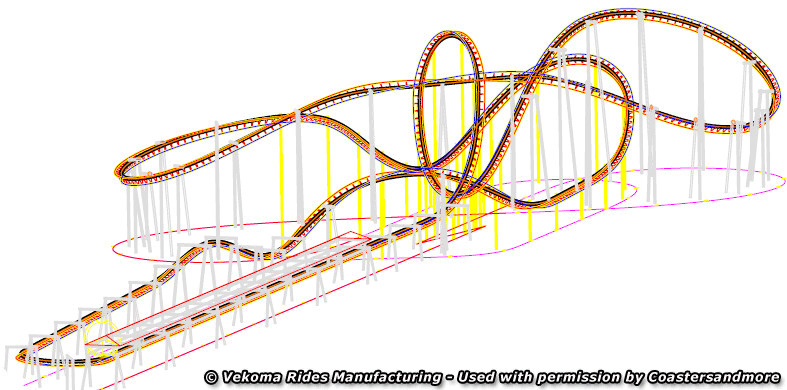
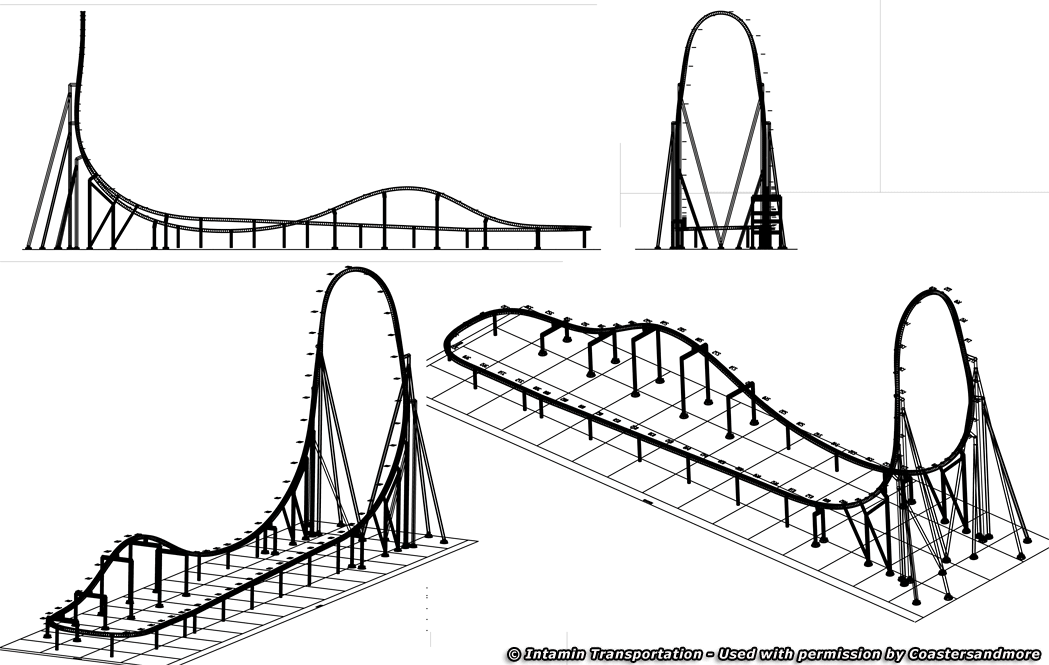
Drawing references for Cherry

Cherry,
i had a brief look at a roller coaster website and found those examples.
Building a computer model will help you a lot in dealing with curves.
By hand, use a grid to build your curves precisely, and to control the conformity between the different views.


Review preparation

Dear all,


***
Find a name/title for your project!
+
When you post (you all have to post this week-end), in the bottom right line called Label, write your name and the name of your project.
***


Reminder of the general requirements for the review:


_ ANALYSIS & REFERENCES
The essentials of your specific analysis. Relate it to your proposal, either chronologically, or in your own way, according to what we agreed upon during tutorials today.
The references (other projects by architects or artists) you used during the development of your project: 
what you extracted from them + how you transformed it in order to serve your idea.


TECHNICAL DRAWINGS
They do not fit on A2 paper! 
All should include the context: ground, street, walkways, buildings, cars, people, vegetation ...)
All have to be labelled with TITLE (title of your project), NAME (the name of the person who executed the drawing, hopefully you!), VIEW (name of the projection: site plan, elevation, section AA', section BB' etc.) and the SCALE.
You can specify the dimensions, the elements, the materials used etc.
You are warmly invited to experiment with those drawings, to make them specific to your project, but you need to understand the basic conventions behind each one of them.


- site plan at scale 1/100 (showing the whole context of the bridge in its site, you have to indicate the north direction) ***NEW***
- plan at scale 1/50 (this plan, called floor plan, is actually a horizontal section cut through the bridge at one metre above floor level / the plan has to show where the sections are cut with a broken line and triangles + letters at both extremities of the line to indicate from which side the section is drawn -  example)
- elevation at scale 1/50 (flat representation of one "façade" - example)
- axonometric projection (exploded or not, at scale 1/50 unless otherwise specified during tutorial)
- longitudinal section at scale 1/25 (showing construction details)
- cross section at scale 1/25 (showing construction details)


About the sections...
Everything cut by the section plane is shown as a bold line (possibly with a solid fill to show objects that are cut through) and anything seen beyond is shown in a thinner line (you can establish a gradual decrease of the thickness in relation to the distance).


It seems that many of you have never done architectural technical drawings before - here is a basic wikipedia description. Please read and observe carefully.


_ DESIGN PROCESS
sketches / study models / researches / experimentations / diagrams / etc.
Present your design process, whether about form finding, technical experiments, ideas, intuitions, tests (even unsuccessful) etc.
You need to show clearly the the different stages of your design process.


_ FINAL IMAGES AND MODELS
- Several renderings of you final proposal (according to tutorials discussions).
- The final model at scale 1/50, showing :
the context according to what is relevant to your project,
an idea (as developed as possible) of the structural system supporting your bridge,
the materiality (material used in reality) + overall appearance of your design,
- The 1/500 model to be placed and photographed in the site model.
Plus detail / technical models if specified individually.


Those are the minimum requirements.
If you think your project would better understood by showing a video, an animation, another type of drawing, a full scale model etc., we will be more than happy to see that!


Post work and questions.
Good luck to all!

Front drawing

Section drawing

20100929

DRAWINGS

On Friday I need to see all drawings at the final required scale - even if they are not completed yet (they won't be anyways!). We have to discuss them together. We will also discuss your presentation strategy.


reminder from an old mail:

Each scale addresses and leads to resolving different aspects of design.
It is not a simple zooming in or out, but a real progression through different worlds to which belongs different elements and languages.

I guess this is a bit abstract, to make it clearer have a look at this great film by the fantastic designers Charles and Ray Eames:


The section is particularly important because it forces you to look at your design in terms of construction, assemblage and details.

Also, a great source of inspiration in terms of architectural drawings is the work of the Japanese firm Atelier Bow-Wow. Look especially at their sections, perspectives and axonometric projections. The best would be to get their books.


Problems? Questions? Images? Progression?
Camillee

20100928

Comments and references

Dears,

We will be collecting your work Monday at 5pm. Thus you can have a good night of rest and prepare your oral presentation.

Now it is time to think about the visual presentation of your work.
How can you make a clear connection between analysis, researches, studies and design?
What specificity can you find in your project in order to define the titles, the colours,  the fonts, the frames, the paper size etc. of your presentation. Find a name for your bridge/project.
Again look at the RIBA awards' website for inspiration.

Regarding the section at 1/25, you have to produce 2: one longitudinal and one cross section. (+ any addition/modification discussed individually today)

Do not forget that ALL drawings and models (except detail drawings and models) should show the environment as well - especially what is relevant to the integration of your project.

Following are comments, references and suggestions:

PUN
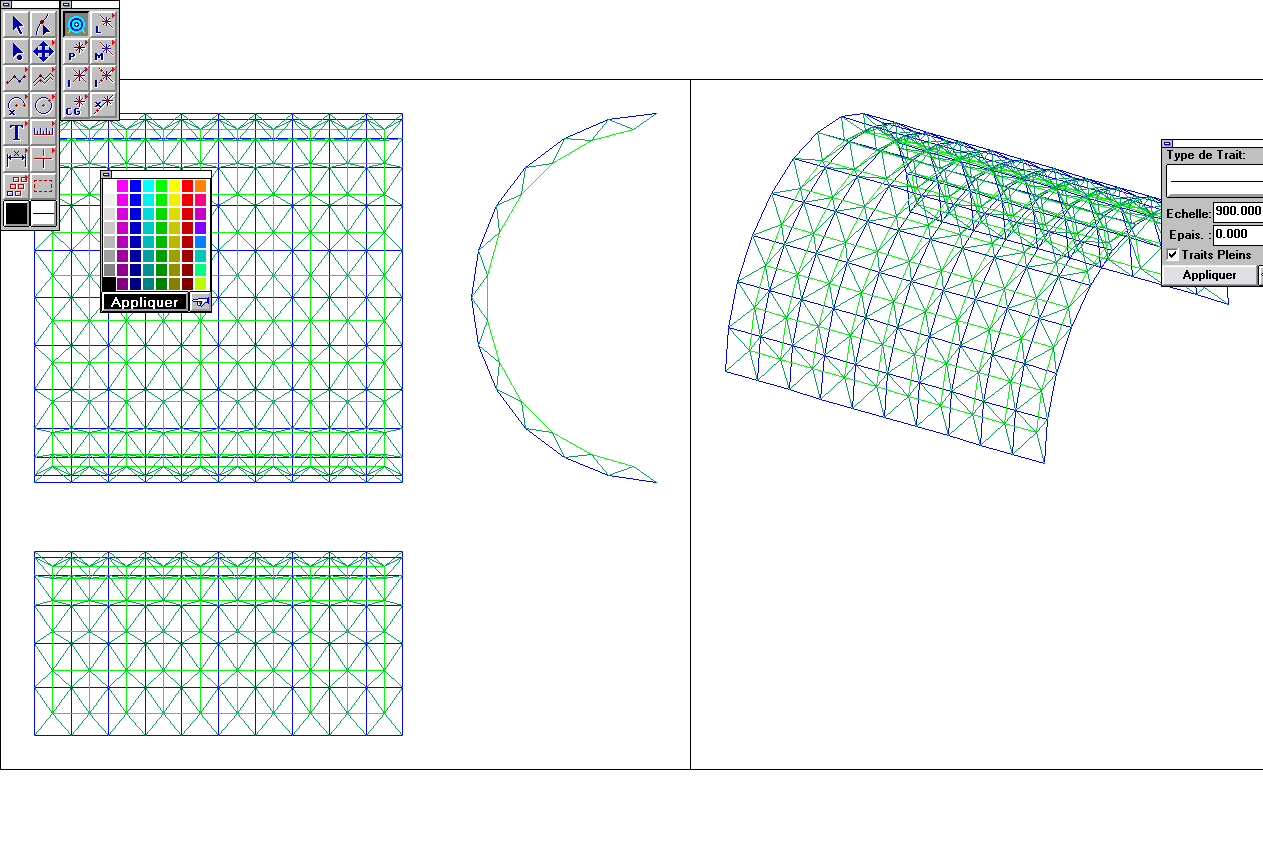
Be careful about the exactitude of your structure. In space structure, the pyramids are connecting 2 layers of grid. Otherwise those pyramids are totally unnecessary! If i remember well, in the model you showed me today, you only had one. Look here for an example of a barrel vault.
The 1/25 model is very important to understand and test how you can play with the mirrors and their angles of reflection (and other materials you may use - coloured glass, opaque material etc.)

TON
Very crucial for you now is the work on drawings and on renderings.
For the melting look you are thinking about (but not doing much!), have a look at Monika Sosnowska's 1:1, here and here. Remember that she is an artist, doing an installation in a gallery, while you are intervening on a public bridge. That is actually one fundamental aspect of you work: where/when is the limit you draw? Prepare your oral presentation around this.

GRACE
Focus now on the roof, its overall design, "movement" and structural system.
Maybe you could alter the steel façade in order to have more variety in its transparency? Look at perforated steel panels. I think the early projects of Herzog & DeMeuron (when they were mainly experimenting on the skin of buildings) will be of interest to you.

GENG
You have to put a lot of effort in defining and designing your idea!
Do not change your proposal, develop it to a level of execution though drawings, models and research on the disabled people's movement and activities.
WORK MORE

ENN
Work hard on the axonometric representation, and the sections.
Present the research, the examples and how you adapt the techniques to your proposal + detailed models
Work on the overall model at 1:50, to be tested with water!

SHANE
Move from concept to realisation. A lot needs to be done!
Cut sections every 5m or so of your bridge, draw then, draw the structure, and build your model accordingly.

FA
Structure, openings, frames, staircases, etc. are super important in terms of the usage of the workshop. Design them!

N

2 sections - elevation and axonometric 
+ presentation of research and examples and how you adapt the techniques to your proposal + detailed drawings
Your work on the roof comes in 2nd place - now you have to focus and push forward the vibration mechanisms and the design around it.
+ the overall model at 1:50 THAT CAN BE TESTED

ONG
If you decide to focus all your design on the fold, the origami, it should attain a great level of detail and beauty.
For an example of paper models and lightness, look at the poetic work (a unique combination of models and drawings) of the architect CJ Lim.
Be precise on the articulations, the materials, and, extremely important, on the ways those apparatuses are fixed on the bridge. I would like to see a complete working model on Friday, along with drawings where you express the kinetic/transformable properties of your proposal(s). 
Look at Leonardo da Vinci's machines' drawings for a timeless example.

AMY
Think about your position - between being literal and being symbolic. Explore other dimensions! Structures themselves, if explored and developed truly (without trying to make them resemble something they are not) are amazingly powerful means of expression.
Work on the concrete floor - with the understanding of how it is built. And proceed similarly with the roof (in the 3-dimensionality that the branch structures naturally imply). 
drawings and models SCALE 1/50!

BEST
Bring me work and i will guide you.

GOLFE
Focus now on the design of your bridges. They cannot be only the pure outcome of technical performances.
Or if this is your position (your belief), then develop the structural system with the same attitude. 
Look at the work of Antonio Gaudi, Buckminster Fuller, Santagio Calatrava or Norman Foster.
The forces in play in your structure could be expressed as well, you could try to reduce the use of material to its minimum, which will encourage you to sculpt all columns, beams, arches etc.

CHERRY
Try ways to express materiality in your model. Think about how your could use the structure to the benefit of your proposal, instead of looking at it as a constraint. It should add quality to your design, not fight against it! Bring me those drawings and model.

EIAB
Make sure that the bridge (existing and additions) can be used properly (the cars passing under, the people, etc.). Remember that you are not doing an art installation, and that you have to show that this proposal could be built.
Right now the 4 paths look totally similar. Develop those differences, not only in terms of materials, but in terms of structural systems, dimensions, openings, views, experiences, interaction with the site, encounters etc.
Present me all drawings and scenarios on Friday. + the model.

Good work!
Post your questions and images of your work here.
Camillee

20100926

Presentation

Very good examples of projects' presentations are to be found on the President Medals Student Awards ' website from the Royal Institute of British Architects.
The awarded students are from all over the world. You can have a look at the previous years as well (the website goes back to 1998).

Look at how they present their researches, their drawings, their models. Find your own unity, in accordance to your project, to what (and how) you are proposing.
Do read both the tutor's and student's statements in order to understand the projects in depth.

Writing your own short statement for the presentation of your project will also help you a lot. Writing is a productive tool!

References

Dear all,


If you have some problems understanding how this will work, have a look at INDA DLab 1.0 (link on the side).
Ideally we will in the future develop our blog into 14 different ones - private evolution.
Provided you start publishing your work!!


In the meantime, i will now write comments and references here, so please check it daily.
And post daily as well.


GENG - using handrail to create shade
An artist you can get inspiration from for your work on the fences: Tadashi Kawamata
In your case, be careful about not creating a mess! His work may look very messy, but there is a logic behind it. You need to establish this logic!!
Also be aware that he is working with wood whereas you are working with metals.

ENN - foldable porcelain facade
Here is the last project of my friend Fredrik Hellberg, studying at the Architectural Association:

FA and BEST
Atelier Bow-Wow (find the drawings)
Shin Egashira + http://koshirakura.org/
And, especially for Best's library, Shigeru Ban.


Hope to see your work here soon...
Best