Search This Blog

20101022

Site Analysis - Tradition of Architecture Faculty


SITE ANALYSIS

The analysis we have created deals mostly with the tradition of the faculty of architecture which involves the space in front of our faculty.


20101021

Identity

We did a survey to observe that what people think about our faculty both insider and outsider as a list in order to find our identity through Chula's people.

Above- first three thing that people think of our faculty!


Above- Here are what we usually see around our faculty.

20101020

Facade Analysis

The Facade

A facade is generally one side of the exterior of a building, usually the front facing the public way or space.
In architecture, the facade is extremely important since it sets the tone for the rest of the building.

Documentation of the Facade Elements
This includes the three entrances or "threshold" of the building and the different patterns along the facade.
Seen from the panorama of the Faculty of Architecture, three distinct facades exists as the three buildings stand along side each other. The abrupt changes in the facade – the different materials, patterns, and forms – separates the three buildings from one another as one can clearly see the boundary of each building. There seem to be no considerations or attempts of blending the facades of the three buildings together.
Moreover from looking at the differences between these facades, one can conjecture the different time periods when each building was built or the parts that were added, taken away, or renovated. Facades can also represent an institute as one can see the logo of the Faculty of Architecture installed next the main entrance.


Facade Materials

This represents the materials that exist in the facade of each of the three buildings. Through the grid, one can compare the similarity and difference between each facade as the images are juxtaposed with one another. One can also see what materials exist in one facade and not in others. Additionally, one can tell the difference in materials affected by the developing technology (i.e. synthetic wood and timber).

The columns corresponds to the panoramic image above. The materials in the columns are those found in the parts of the building above.
The rows arrange the materials into categories:
1st row: concrete, brick
2nd row: stones
3rd row: wood, natural effects
4th row: steel
5th & 6th row: reflective surfaces

Revolution of the Architecture building; Chulalongkorn University


IMAGE: Faculty of Architecture building 1

DESCRIPTION: The First building of faculty of Architecture, consisted of only 2 floors. There is a canal running in front of the Faculty with few trees along the side.


IMAGE: Faculty of Architecture building
Camera Position:
Year: 2583 or 1940

DESCRIPTION: The trees grown


IMAGE: Faculty of Architecture building

DESCRIPTION: To the original building (Faculty of Architecture building 1 ) there were extension of 3rd floor completed with roof.Along the top of each window has shading devices. And from the Images you can notice the existance of car park shelter. In addition, at that time, the cars were allowed to park on the side of the opposite road in front of the faculty of architecture.


IMAGE: Faculty of Architecture building
Camera Position: Infront  faculty of science

DESCRIPTION: wide road running straight from the main door of faculty of architecture
 to faculty of science


IMAGE: Faculty of Architecture building
Camera Position: In front of the 2 Kings statues

DESCRIPTION: huge space (the field ) with small road for human circulation


Addition picture


IMAGE: Faculty of Architecture building
Camera Position: In fron of Architecture building

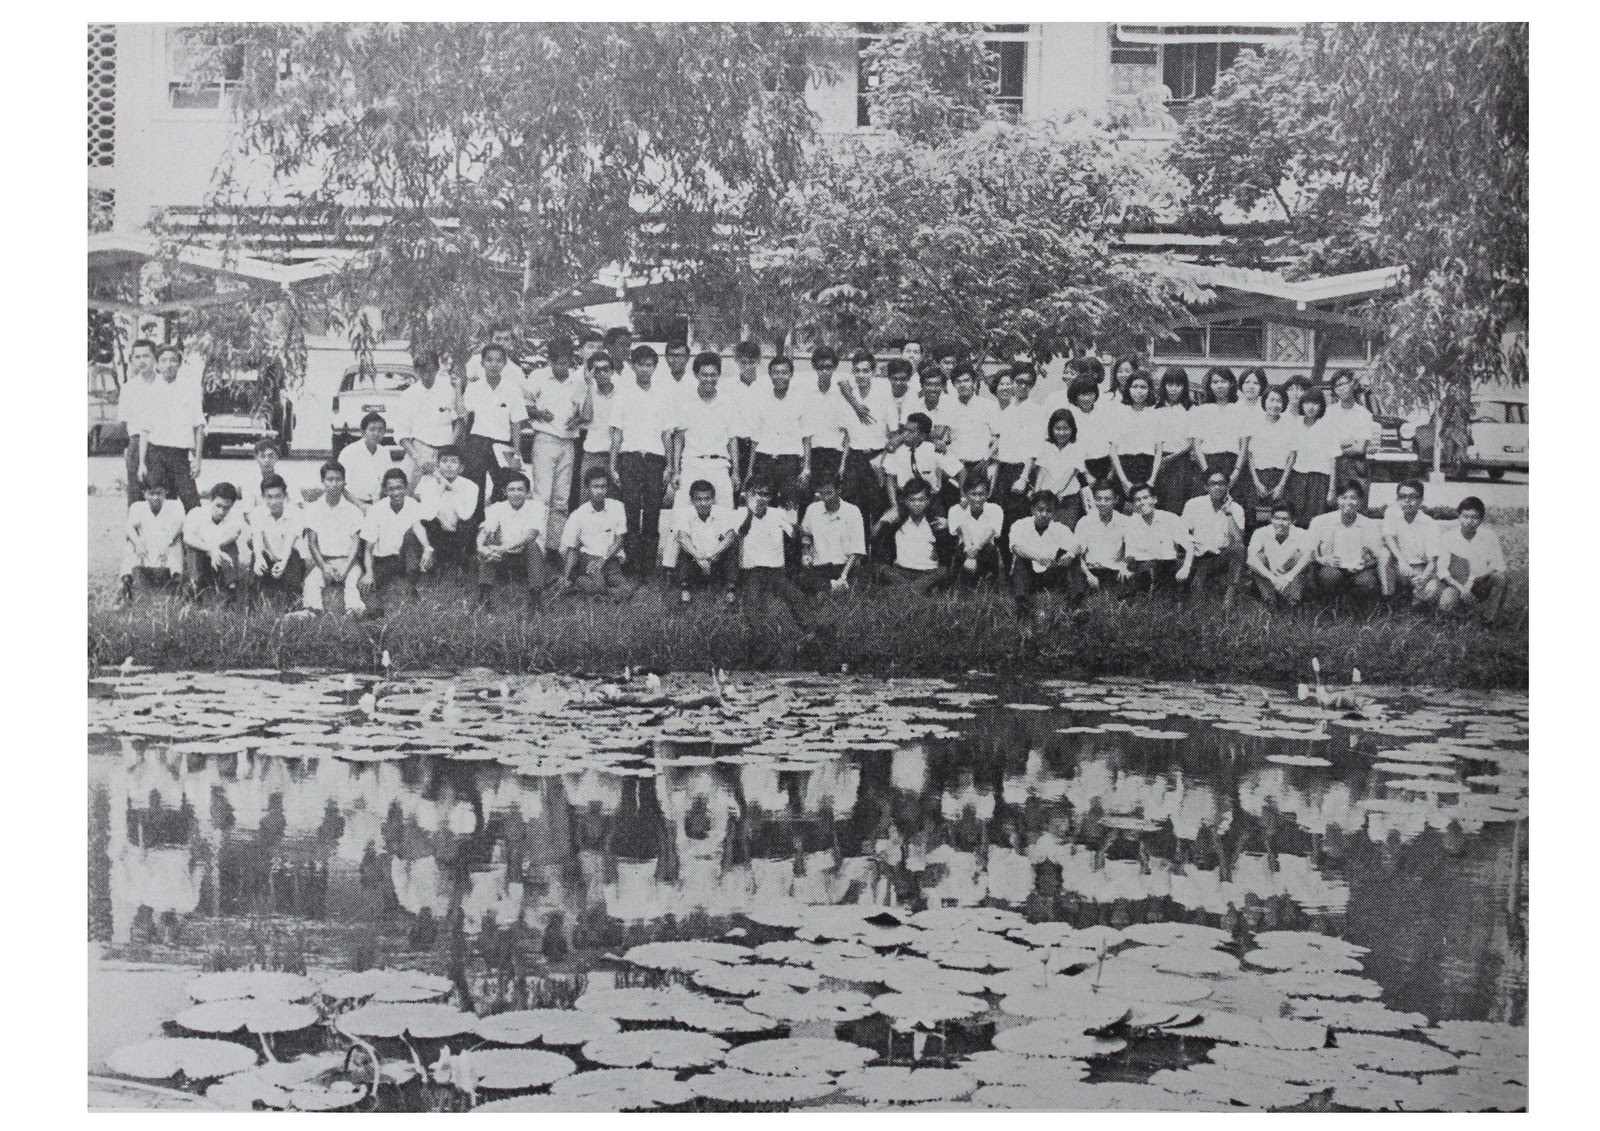
DESCRIPTION: Our senior group photo with Faculty of architecture behind.

IMAGE: Faculty of Architecture building

DESCRIPTION: Closer look at the facade details.


IMAGE: Faculty of Architecture building

DESCRIPTION: Architecture faculty symbol on (on the left) and "faculty of Architecture" (on the right)


IMAGE: Faculty of Architecture building
Camera Position: In fron of Architecture building

DESCRIPTION: Our senior group photo with Faculty of architecture behind.


IMAGE: Faculty of Architecture building

DESCRIPTION: Architecture faculty symbol on (on the left) and "faculty of Architecture" (on the right


IMAGE: Bird eye view with faculty of architecture on the left.
Camera Position:  Bird eye view

DESCRIPTION: Overall space (take a big notice of the existance of the canal running in front of faculty of architecture.)


IMAGE: Faculty of architecture
Camera Position:  Bird eye view

DESCRIPTION: Overall space


IMAGE: Faculty of Architecture building Interioir (the same floor of our history class)
DESCRIPTION: Our senior group photo with Faculty of architecture.

Drawing of faculty of architecture


PLAN 


 FRONT FACADE


 BACK FACADE


SECTION

20101019

we are working on site model : )


good work today people!!
now we have some part of building
: )


fightingggggggg!!!
susu susu


we will working on MODEL this thursday after review with aj. camillee.
(like after 4 pm) ask Cherry again !!

please come

Facade Typology


analysis...

Generally, the documents you been producing still show a distance to the site we are dealing with.
From now on, you will all be working at a minimum scale of 1/100, for all plans, sections and elevations.
This will force you to get into detail, and to better understand what the site actually is.


All the analysis have to be posted now, under the theme they belong to, and with detailed explanations. Agree on a layout that all of you can use in order to present those informations efficiently and in order to prepare for the 1st review, which will happen next week.

This way, you should all have a global understanding of the site and context in order to proceed now to your design proposal.

On Thursday, we will have individual tutorials, where we will mainly discuss your personal approach to the project.

TIMETABLE
12.00- Pun
12.15- Grace
12.30- Fa
-----------
16.00- Enn
16.15- Shane
16.30- Golfe
16.45- Ong
17.00- N
17.15- Eiab
17.30- Geng
17.45- Cherry
18.00- Best
18.15- Ton

I will have to leave at 18.30. 
For the afternoon people, if your allotted time does not suit you, exchange with one another, or come at 12.45.
Do let me know in advance!


reminders:
Pun & Grace
Time to produce seriously! A simple catalogue of photographs is far from being enough.
Draw the façade in detail - all elevations - unfolded. Relate the elevation to the plan.
Study the inside/outside relationship - you can team up with Cherry who is also interested in this.
What is the façade telling the viewer about the inside of the faculty? Is it always corresponding?

Ton
Zoom in! show details and understanding of how those thresholds are being used.
Document your investigations and chose the faculties intelligently, for a specific reason.
A combination of plans and elevations / sections is necessary.

Fa
Present and interpret visually all your investigations and discoveries.

N & Ong
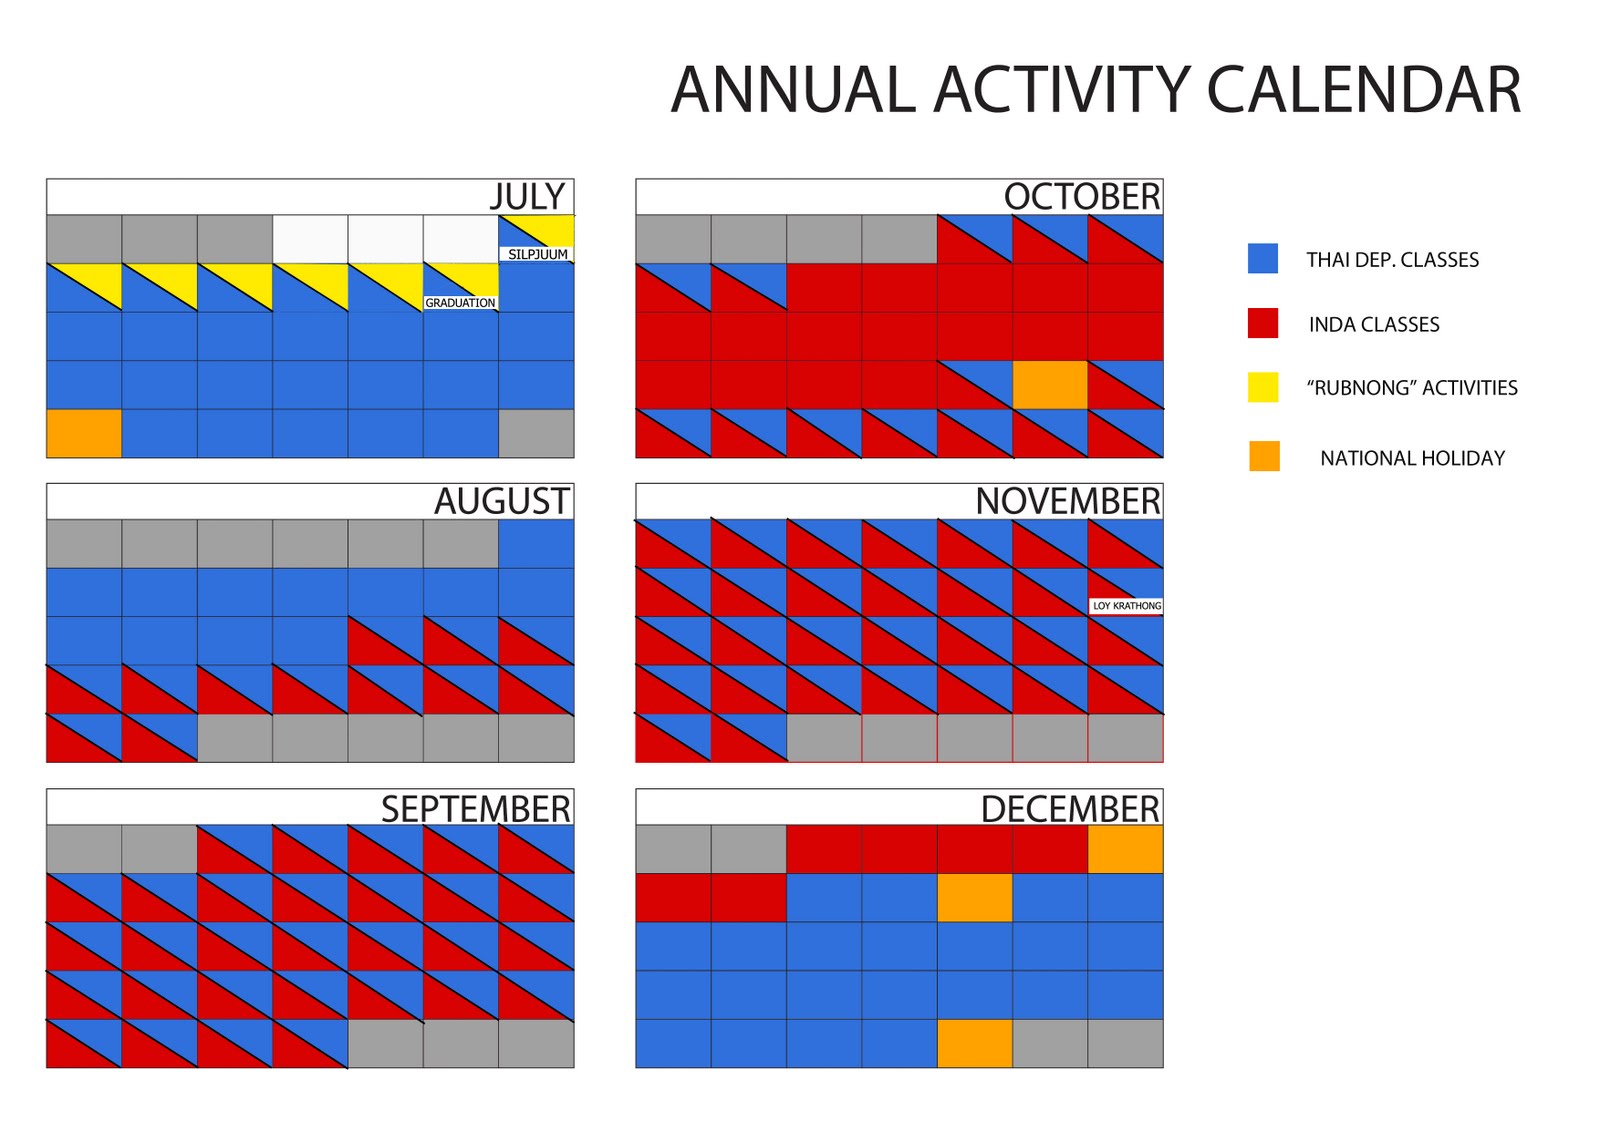
Refine the calender and how it shows the simultaneity of events.
And be specific in the description of those events: features, dimensions, number of people involved, time, details etc. Zoom in!

Cherry & Best
Continue the survey in plan, scale 1/100. This drawing should work with the elevations that Pun and Grace are doing.
Complete your diagrams and establish the relations between them.
+ 3 sections models of the 2 sides of the façade (with scaled figures showing the activities happening on both sides at those 3 specifically determined places)

Eiab & Geng
A report of the activities happening daily on the site is missing! Idem for animals (this is serious).
Your theme, usages and behaviours, covers much more than you showed today.
Last time we discussed to possibility to show your analysis in axonometric projection instead of plan &/or section. Where is this gone???

Golfe, Enn & Shane
Interpret all your information through diagrams, charts ... visuals!
Establish meaningful connections between them.
Complete your investigations on the identities and the way they are displayed, in the past and the present.
The seats study seems extremely specific (it belongs more to a personal research than a group study of the theme identities), i believe more general information has to be addressed before. 

Amy?

20101017

Physical Model on progress

Our supply for makeing our site model of faculty of Architecture; Chulalongkorn University


Outline: Plan of the whole site
Size: 2.50X1.40 m

Measurement of site


 Road infront of  Faculty of  Architecture
 The Faculty of Architecture frontdoor (The main door)


 Laminated "chan ooi"/Paper


Keep it us people !!!!

Fighting !!!! : )