Dear Aj.Camille,
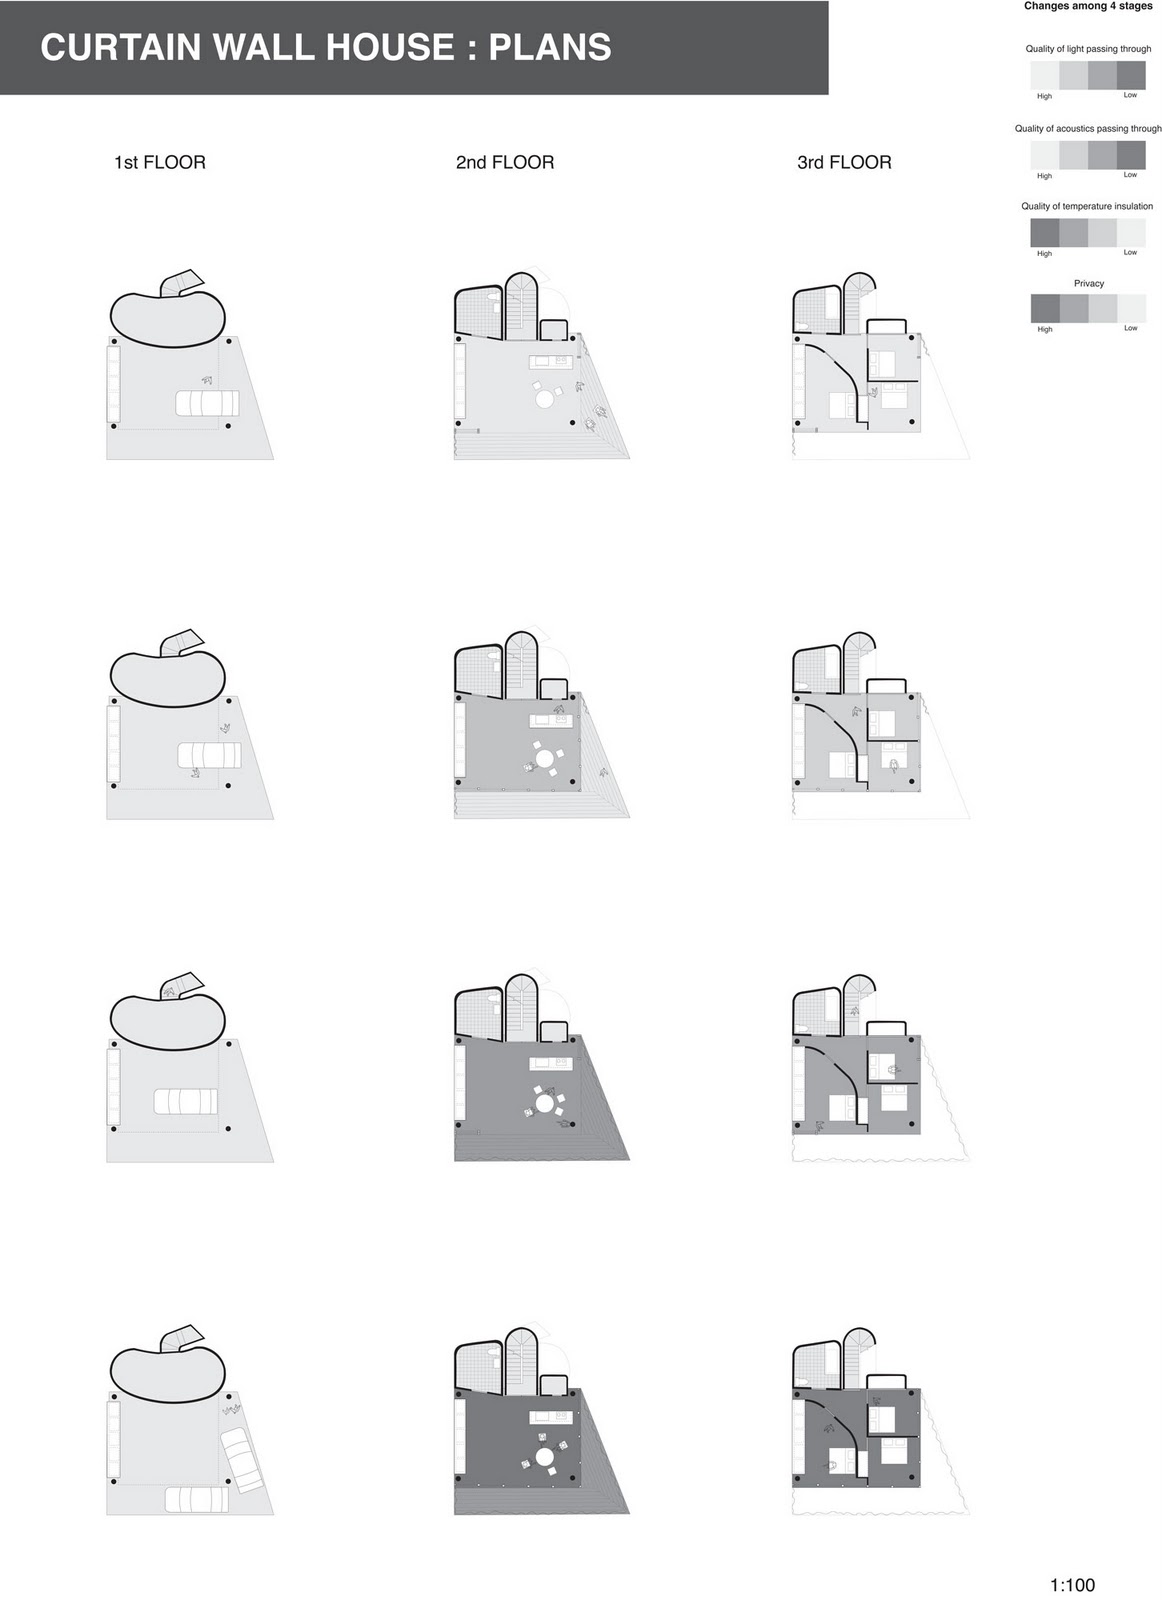
I've tried planning the 3 A0 sheets layout and I think that there is not enough space to talk about Wall House by John Hejduk topic by topic. So, I think I'll keep focusing on "Curtain Wall House" and bring only important point from Hejduk's one.
Regards,
Arm
20110210

20110209
Meeting this Friday at Impact Arena for:
ASA Forum: Thai
Thai Young Gen Architect Series & Keynote Speakers
Be there a soon as you can (transportation) - we will take attendance there.
Bring your work for tutorial if needed.
See you there!
ASA Forum: Thai
Thai Young Gen Architect Series & Keynote Speakers
Be there a soon as you can (transportation) - we will take attendance there.
Bring your work for tutorial if needed.
See you there!
20110205


bom....the change in interest for the analysis
Dear Aj. Camille,
I am writing this to inform you about the change in subject I want to further investigate on The Norman Fisher House. We talked about how I want to link both Classism and Modernism towards the building and the intersection among them. But I think I have found something much more interesting to me and much more to talk about.
I did how some buildings are similar/different from the Fisher House last time. Now I want to dig deep about Fisher House itself on how it develops during the five schemes. The House has been rethought 5 times before it is the house as the way it is now. I want to talk individually about all of the schemes on how it changes in each stage and the differences among them, maybe conclude the entire scheme into one at the last part. I dig deep about this and I have found a lot of great information to talk about during the presentation and I will show you on Tuesday.
The reason I want to do this instead of the comparison of the Classism/Modernism is because I think this directly involved with the house. But still, I will do all the axis, rhythm and hierarchy that we talked during the class. Thank you very much for understanding,
Respectfully,
Bom
20110204
PAIRS AND REFERENCE
The pairs for the coming comparison phase of the exercise are:
- Melnikov & Fisher Houses
- Riva San Vitale & Douglas House
- Curtain Wall House & Farnsworth House
- Azuma House and Fallingwater
- Shodan & Esherick Houses
- Villa Bordeaux & ??
- Small House & 4x4 House (Fern, Mark's group)
The analytical studies so far are quite slow and rather lifeless.....
To remedy to that situation,
A GREAT REFERENCE

I highly recommend you to get a copy of that book from the school library (open tomorrow).
Roger H Clark and Michael Pause take 64 famous buildings and break them down
They first create a diagrammatic language (of which they give a legend), and then proceed on to a series of analytical drawings, each focusing on several aspects that we discussed in class:
- structure
- natural light
- massing
- plan to section or elevation
- circulation to use-space
- unit to whole
- repetitive to unique
- symmetry and balance
- geometry
- additive and subtractive
- hierarchy
The book begins with a very useful description of what those terms mean and then goes through each project with radical diagrams related to each category.
I uploaded a pdf version of the book here.
Nevertheless you should get a paper version of it from the library since the drawings on the digital version are of quite low resolution.
Take a big roll of tracing paper and start a thorough analysis!
Do it according to the themes you selected, then present it in an axonometric projection at the centre of your big diagram.
For the presentation, everyone has to organize all studied characteristics in ONE SINGLE HUGE DIAGRAM (3 A0 in portrait orientation combined together).
This presentation diagram will be made out of drawings, diagrams, words, photographs of models etc..
We are interested in the relations between the different aspects you are analysing, and the final drawing should present those connections.
I will answer questions over the week-end, provided you show me your work!
Work hard now, as we will meet only Tuesday for reviews.
Friday we will go together to
ASA Forum: Thai
Thai Young Gen Architect Series & Keynote Speakers
- Melnikov & Fisher Houses
- Riva San Vitale & Douglas House
- Curtain Wall House & Farnsworth House
- Azuma House and Fallingwater
- Shodan & Esherick Houses
- Villa Bordeaux & ??
- Small House & 4x4 House (Fern, Mark's group)
The analytical studies so far are quite slow and rather lifeless.....
To remedy to that situation,
A GREAT REFERENCE
I highly recommend you to get a copy of that book from the school library (open tomorrow).
Roger H Clark and Michael Pause take 64 famous buildings and break them down
They first create a diagrammatic language (of which they give a legend), and then proceed on to a series of analytical drawings, each focusing on several aspects that we discussed in class:
- structure
- natural light
- massing
- plan to section or elevation
- circulation to use-space
- unit to whole
- repetitive to unique
- symmetry and balance
- geometry
- additive and subtractive
- hierarchy
The book begins with a very useful description of what those terms mean and then goes through each project with radical diagrams related to each category.
I uploaded a pdf version of the book here.
Nevertheless you should get a paper version of it from the library since the drawings on the digital version are of quite low resolution.
Take a big roll of tracing paper and start a thorough analysis!
Do it according to the themes you selected, then present it in an axonometric projection at the centre of your big diagram.
For the presentation, everyone has to organize all studied characteristics in ONE SINGLE HUGE DIAGRAM (3 A0 in portrait orientation combined together).
This presentation diagram will be made out of drawings, diagrams, words, photographs of models etc..
We are interested in the relations between the different aspects you are analysing, and the final drawing should present those connections.
I will answer questions over the week-end, provided you show me your work!
Work hard now, as we will meet only Tuesday for reviews.
Friday we will go together to
ASA Forum: Thai
Thai Young Gen Architect Series & Keynote Speakers
You can find information about Supermachine work on their blog (bloglist on the left side of our blog's page).
Have a good hard-working week-end!




20110203


20110202
Work cant be changed into jpeg...Bom
Hi Aj,Camillee, my work cant be changed in to jpeg. Can I send the PDF files of the plate to your email instead? Thank you very much.
Respectfully,
Bom
Respectfully,
Bom
20110130




20110129
Aj Camillee
Thank you for all your advices and supports, it was really helping me with all the work I've done.
I was trying to upload the revised works on the blog ( I think its the same problem as last time, the size is too big its exceeded the limit of 300*400 pixel. ). Aj Camillee, what can I do to post my works because I tried to scale down the work but everything got distorted because its supposed to be viewd in a longer size of paper.
Do you want me to re print it out and show to you in person on tuesday or maybe I can email them to you instead.
Thank you,


Subscribe to:
Posts (Atom)