- DESIGN 3 / INDA International Program / Chulalongkorn faculty of architecure / BANGKOK - The studio follows the general brief and schedule given to all second year students.
Search This Blog
20110204
20110203
20110202
Work cant be changed into jpeg...Bom
Hi Aj,Camillee, my work cant be changed in to jpeg. Can I send the PDF files of the plate to your email instead? Thank you very much.
Respectfully,
Bom
Respectfully,
Bom
20110130
20110129
Aj Camillee
Thank you for all your advices and supports, it was really helping me with all the work I've done.
I was trying to upload the revised works on the blog ( I think its the same problem as last time, the size is too big its exceeded the limit of 300*400 pixel. ). Aj Camillee, what can I do to post my works because I tried to scale down the work but everything got distorted because its supposed to be viewd in a longer size of paper.
Do you want me to re print it out and show to you in person on tuesday or maybe I can email them to you instead.
Thank you,
20110128
before moving on to the next phase....
Congratulations for today's presentation!
Below are personal comments - follow them to improve your work before Tuesday and post your entire presentation + text on the blog:
GUIDE
- correct the spelling (of many words!) on your plates, especially Freank and HEARTH (unless that one was intentional, in that case rather beautiful!)
- improve your perspective renderings
- label your drawings (you can also improve them according to all comments made today)
- finish the site on your model (it could be selected for end of year exhibition)
YIPTA
- finish your model with details
- improve your perspective renderings, create a real sequence and locate the view points on the plan
KONG
- correct all mistakes in model and drawings
- built a detail model of the glass panels to show your understanding
- perspective rendering in relation to the entrance sequence &/or the sun path of a day in the house
NOTT
(- great work!)
- change the font of your introduction panel!!!
- show your diagrams in a better way
- improve your model and drawings according to all comments made today
PLOY
- finish everything you started!!
- make a much better (and twice as big) detailed model of the house
- to discover how time could be managed (in a creative way), read Thinking Course by Edward de Bono (i know the title is frightening but this is actually a fantastic book)
CAKE
- rework on all your drawings and make them consistent to each other! use line-weights, look for the basic rules of technical drawings (you should really know about that by now)
- rework on your model and be extremely delicate with the craft
- site plan missing
NICK
- introduction plate missing
- put titles on your plates and label your drawings
- perspective renderings missing
- improve the model!
- improve the axo
BOM
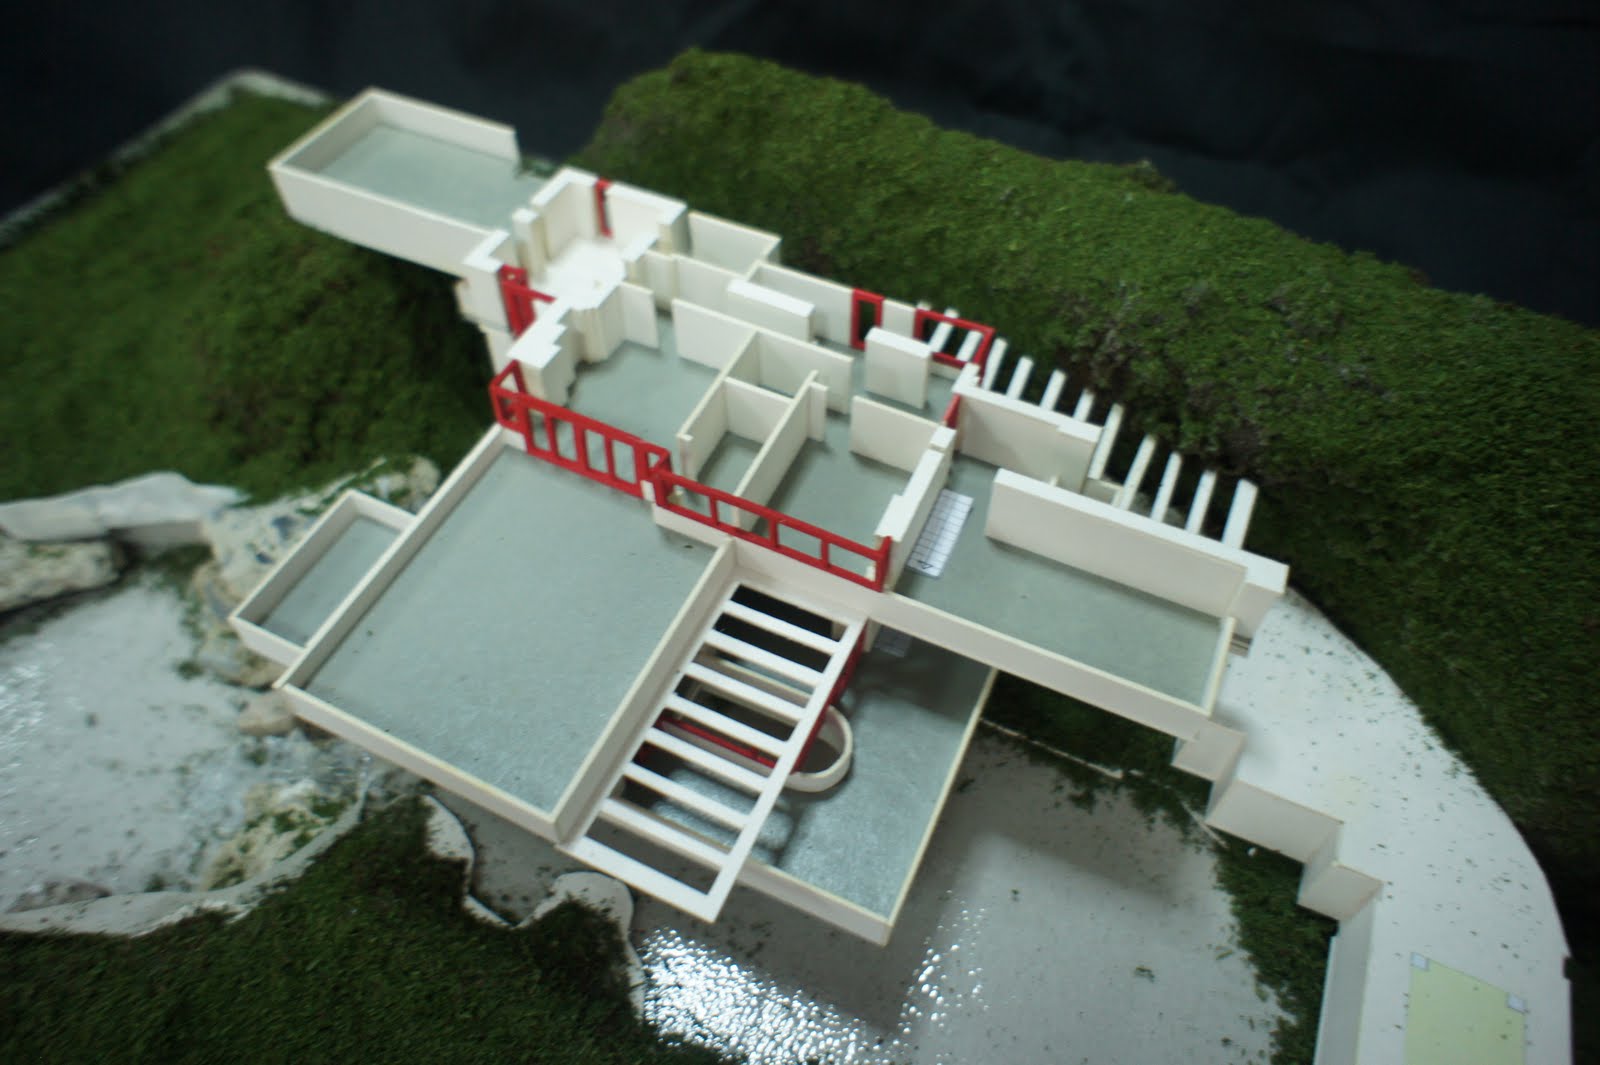
- fix your model!! (and invent something to replace the fluorescent green carpet, make a forest, in accordance to the site - this model could be selected for exhibition)
- improve your drawings according to all comments made this afternoon
ARM
- i recommend you to read Edward Tufte's books to improve your diagrams (and in general)
- improve your perspective renderings
BO
- key to the drawings! what are the numbers referring to?
- fix the scale of your drawings! (check all of them, they should correspond)
- improve the renderings (coherent furniture etc. you can use the photographs you found as well, photoshop)
NUNG
- make the plan a vertical orthographic projection and the axo a parallel projection!!
- complete the model or make a new one, with site and more detail
Below are personal comments - follow them to improve your work before Tuesday and post your entire presentation + text on the blog:
GUIDE
- correct the spelling (of many words!) on your plates, especially Freank and HEARTH (unless that one was intentional, in that case rather beautiful!)
- improve your perspective renderings
- label your drawings (you can also improve them according to all comments made today)
- finish the site on your model (it could be selected for end of year exhibition)
YIPTA
- finish your model with details
- improve your perspective renderings, create a real sequence and locate the view points on the plan
KONG
- correct all mistakes in model and drawings
- built a detail model of the glass panels to show your understanding
- perspective rendering in relation to the entrance sequence &/or the sun path of a day in the house
NOTT
(- great work!)
- change the font of your introduction panel!!!
- show your diagrams in a better way
- improve your model and drawings according to all comments made today
PLOY
- finish everything you started!!
- make a much better (and twice as big) detailed model of the house
- to discover how time could be managed (in a creative way), read Thinking Course by Edward de Bono (i know the title is frightening but this is actually a fantastic book)
CAKE
- rework on all your drawings and make them consistent to each other! use line-weights, look for the basic rules of technical drawings (you should really know about that by now)
- rework on your model and be extremely delicate with the craft
- site plan missing
NICK
- introduction plate missing
- put titles on your plates and label your drawings
- perspective renderings missing
- improve the model!
- improve the axo
BOM
- fix your model!! (and invent something to replace the fluorescent green carpet, make a forest, in accordance to the site - this model could be selected for exhibition)
- improve your drawings according to all comments made this afternoon
ARM
- i recommend you to read Edward Tufte's books to improve your diagrams (and in general)
- improve your perspective renderings
BO
- key to the drawings! what are the numbers referring to?
- fix the scale of your drawings! (check all of them, they should correspond)
- improve the renderings (coherent furniture etc. you can use the photographs you found as well, photoshop)
NUNG
- make the plan a vertical orthographic projection and the axo a parallel projection!!
- complete the model or make a new one, with site and more detail
20110127
IDEAL HOUSES
Do you know the architect and theorist Lebbeus Woods?
I recommend you to explore his blog, and to check it regularly.
Here is a recent post which will surely like a lot!
I recommend you to explore his blog, and to check it regularly.
Here is a recent post which will surely like a lot!
BE READY
We will be pairing with Aj. A's group for tomorrow's review, in room 408.
You all have to be ready for 1 pm. No excuse - organize yourself and print in advance!
Test your printing today in order to see if line-weight and colours appears as you intended.
Good luck to all!
You all have to be ready for 1 pm. No excuse - organize yourself and print in advance!
Test your printing today in order to see if line-weight and colours appears as you intended.
Good luck to all!
20110126
Aei
-Floor plans are aligned in the center
-elevations are oriented based on the plan
-Sections are placed beside elevations (would it be a problem if my sections are 'perspective sections?' )

I'm still missing few key elements but what do you think? does it look confusing?
A problem with this lay out is its 1:50 .. and it fits the entire A0 page... do you think its too crunched up together?1. should i enlarge it to 1:25 (although it wont fit a long strip of A0, Ill need to put them in 2x2 A0)
2. or, I can just put each plan, elevations, sections i
n A0
please let me know what you guys think about it..
20110125
reminder
_ Design the layout of your entire presentation (font - colors - line-weight - hierarchy etc.)
_ Organize your drawings coherently together.
You have to show the relations between the drawings (from one plate to the other if the scale of your drawings requires it).
_ Do not forget to indicate
- the section cuts on the plans,
- the scale of the drawings,
- the orientation (north-south-east-west, + name your 4 elevations according to their orientation)
- context and human figures
_ Organize your drawings coherently together.
You have to show the relations between the drawings (from one plate to the other if the scale of your drawings requires it).
_ Do not forget to indicate
- the section cuts on the plans,
- the scale of the drawings,
- the orientation (north-south-east-west, + name your 4 elevations according to their orientation)
- context and human figures
Subscribe to:
Posts (Atom)