Search This Blog

20110424

MODEL reminder + indications + references + post on the blog + ....

Dears,

* First of all, finish the site model (as a group work, at least a group agreement and organization) for next Wednesday. It should be detailed and you can use different materials, as you see fit your analysis.

** Next tutorial all drawings should be PRINTED - no computer screen no more! only physical models and printed or hand drawings (even rendering of your digital models, showing the parts you'd like to discuss).

*** All of you should be using Rhino (or other than sketchup) by now! 
The problem with sketchup, apart from its evident limitation, is that it has many so-called architectural elements in it, which prevents you from thinking about (and therefore creating) what an aperture is, what an entrance or a passage could be, what is a wall made of and how is it constructed, etc.
You have to define all this specifically for your project!!

**** As your design progresses, get the Neufert and test the dimensions of your house (corridors, toilets etc.).

***** For next time, all should have started working on the final required documents.
Do a program diagram of you house and its internal organization (best in axon).
Continue working on physical models at scale 1/50.
Besides, writing down a scenario for your house will help you a lot: do it in association to sketches and perspective drawings (which you should develop as your project develops and not produce at the end).

****** And... the links on the left side of this page are actually meant to be clicked on! (yes it is surprising...).
They are updated everyday or week (depending on the blog) . 
I particularly recommend you to read, daily, The Funambulist (a new post everyday!), and Lebbeus Woods's.


about sections.... (for Nott and all)
Read what Peter Cook (ARCHIGRAM) has to say about sections:

... in his great book: Drawing the motive force of architecture (which you should ALL get and read).

Generally speaking a section works out vertical and oblique trajectories and circulations (natural light, people. movements, etc.). It is also strongly related to gravity, to our body, its physical capacities and its fears
Besides, as you move up, you generally depart from a socially shared level, the ground (naturally given to us) and thus moves into privacy. This can be questioned.
Levels in a house have been described as psychological places ("vertical topoanalysis") by Gaston Bachelard in The Poetics of Space, which i also recommend.

For interesting projects developed through sections, look at 
The House without Rooms, by Raimund Abraham
Paul Rudolf's buildings are best understood through sections - and his drawings are fantastic!


Again the work of the Metabolist movement will be a great reference for you Nott.
Here a fictional manifesto on Kurokawa's Nakagin Tower:

For a better understanding of what parametric design is, maybe you can read this
(Kong as well)


It is written from an engineer point of view (efficiency-driven) but you can easily think of the translations, applications you can make with your own project's criteria in mind.


For Nott and Aei, social housing by Jean Renaudie near Paris (really fantastic agencement of spaces - in plan mainly though which shows that you can make use of non conventional angles):


Yipta, have a look at Erwin Hauer's partition walls. 
It is an assemblage with components, which do not change, but you can learn from it patterns and geometries.


Bo,
great fashion designers: 
of course Issey Miyake

All have different approaches to the body and the idea of creation that can be linked or applied to architecture (think of a building as the extension of the body, in an even larger scale than the one of the cloth; both are, after all, protecting and placing our beings (bodies and minds) from and in the environment).
Time to link your interested and have fun designing architecture!!
Look also at the use of fabric in architecture.

This can enrich your project (non-existant at the moment...) but now keep your focus on SOUND and research its physical properties in relation to space.

++
I do not remember to whom i was talking about the architecture of Arawaka and Gins...
But it is a great reference to all anyway!
Architecture against death
and an essay about their work by Ed Keller
and another one by Leopold Lambert.


ok - good luck all
Your production has to increase drastically!
+ start planning your final presentation  - in a consistent dialogue with the ones you previously did, especially of the masters' houses.


20110423

Tokyo Apartment by Sou Fujimoto


This is the house I've mentioned to Aj. Camillee in the last pin up. I find the circulation interesting; how one travels from one unit to the next through external staircase...Check the link out :)

http://www.dezeen.com/2010/10/05/tokyo-apartment-by-sou-fujimoto-architects/


20110420

great architectural drawings online - to be researched further in order to have a comprehensive understanding of the projects

http://drawingarchitecture.tumblr.com/archive

You work should aim to reach that level in the expression and embodiment of ideas through the medium drawing.

SITE MODEL - CHANGES!!! + extra tutorials

Dear all,

_As your individual models will be at 1/50 - the site model should as well!!
Keep the same rectangle as shown on the image - but SCALE = 1/50.

Besides, Aj Mark's group found out yesterday that the house's dimensions in plan are 3.5 by 14m.

IMPORTANT NOTICE
If you are not allowed to add another (fully closed) storey to the house (by law), you can dig max 3m in the ground...

_As you know Friday is supposed to be our last class... however i have one class to make up and i will still be available for extra tutorials during the 2 weeks to come.

I propose to meet either at TCDC or at the Reading Room, which has a great collection of books related to contemporary art.
I would prefer to meet there as i think it is a place you should definitely check out.

Next week, we could meet Monday or Wednesday and Friday, morning (from 10 at TCDC) or afternoon.


So let's vote here on :
place
& date


20110419

Site analysis: Voyeurism and Public VS. Private Space


This is my site analysis on voyeurism and public and private space. As I explored in the site, I focused on the different voyeuristic techniques the site provides which are stairs, windows and openings, looking down, looking up, mirror, and eavesdropping. I observed the relationship of the different views a voyeur can get from the scenarios of:
1. the house to the site
2. the site to the house
3. the house to the house
4. the house within itself

I also did the window typology diagram which was not presented at the presentation again because of the file size problem. From the window typology, I can judge that from the view of the site to the house, the house is rather private because all the windows and openings are mostly closed. Also, the windows are not see through. Conversely, from my analysis, from the view of the inside of the house to the site is considered public because of the views from the roof top deck and the openings.

20110415

Aei


House design

To all,


_ Re-edit your films according to the comments made during our pin-up and give them to me on a DVD on Tuesday.


_ Almost all of you will have to rework on their site analysis in order to have a good presentation (and improved content!) on the final review. Don't waste time and do it now! 
Additionally we will only accept PORTRAIT A0 for the final review and following exhibition at BACC.


_All of you should help and organize the making of the site model with Nick (you will all use it for the final). 
Provide him with dimensions and accurate drawings.
These are the dimensions and perimeter of the model (given to all groups):


_The detailed brief for the house program is here.


Comments after our last pin-up:


BOM
Define your ambition for this project PRECISELY.
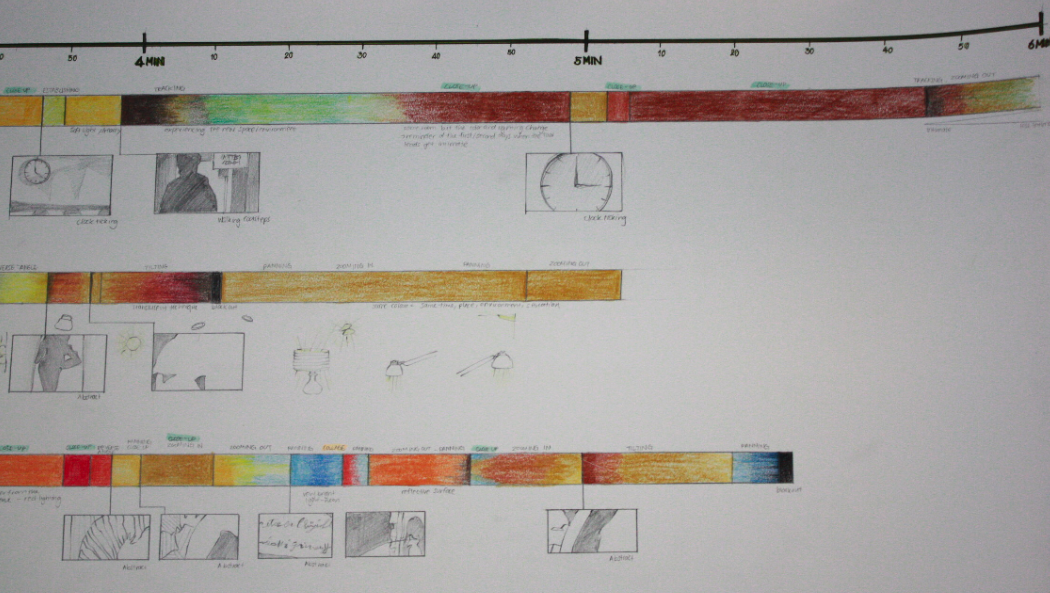
How do you intend to work with colours? with light?
You have only looked (and really superficially) at one colour theory! (when i oriented you towards more - have you even looked at it??..) - you need to expand your knowledge drastically!
Idem for technical lighting in cinema.


KONG
Your site analysis was very poor. 
What does it give you? 
Your diagrams could be interesting as a design starting point but but but you have to be critical about them!
What are they of? How are they relevant to this site? How would you transform them?
How do they relate to an actual experience?
Have you looked at the references i gave earlier???


ARM
Interesting film, although the editing should be specific about framing.
It is yet neither critical nor analytical.
Your model, as well, does not relate to your main theme of framing...
You should get the most you can out of the film and the specific sequence you chose (process of translation).


BO
As said during the critique, your analysis (both plate and model) crucially lacked layers: the site, the streets, the activities etc.
Also it was far from being specific about the sounds!! (which type, what frequency etc.). For someone intending to work with sound, this is a must.
You should not represent sound, rather really work with it.
For references look at projects in experimental electronic music, such as by Edwin van der Heide, Maryanne Amacher, David Byrne (playing the building)...
You can now (in parallel to your design form(ul)ation) start a technical research on materials, properties and geometry in relation to sound, its qualities and its propagation in space.


NUNG
Your film was quite a success! You can (and always should!) still improve it, however now is time to strongly establish your concept.
Refine your thinking about the diagonal and the fact of connecting/touching/grazing/approaching/...
Articulating  public and private spheres around this disposition could be a good idea.


NOTT
Establish a hierarchy in your presentations and transform pure data (here from your specific site analysis) into form or processes that will inform your design (this is for your own sake as well as for your audience's!!)
You say you are testing ideas - much more than one should be then tested!


YIPTA
Was that a film? an animation? Was the filmic media well explored in your opinion? Was it at all necessary?
What are the rhythm(s) you are talking about? How would you compare them? translate them?
It is ok (and could even be productive) to perform a pure formal exploration, but it would make your project incredibly much better if this forms and their relations made sense! Think about a reversal of rhythm...


CAKE
Be specific in your analysis about the locations, and the different fields of vision.
You really have to improve your model making skills- so i suggest that you do a lot of them (formal explorations of diverse visual connections) for next class - you should also do computer models, in parallel and those 2 types of 3 dimensinal models should inform each other)
What are the relations between the 2 houses?
Write down a scenario for this house and really research and experiment different techniques ( i already gave you a great reference, look also at jali screens in muslim architecture, at the camera oscura and other optic devices...)


PLOY
Your film needs a serious re-edition!
Be precise now when you talk about abundance and abandonment. Of what? In which context?
Don't those context swap? 
Are those 2 terms necessary contradictory? What do you really mean by them?
You were previously studying transitions - is alternation also a transition? How would you define transition?
What types of transition can you find? (in film/in architecture)
Think about the azuma house again..


AEI
??
I am waiting for an email explaining the reason of your absence and for your work on the blog...


Thank you,
See you all on Tuesday
and...


HAPPY SONGKRAN


20110410

ITMFL BKK location (one of them!)

For those still interested...
I finally got the information about In the Mood for Love BKK's shooting location:


The large and decrepit  Old Customs House (Charoen Krung Soi 36 - oriental pier), built in 1880, designed by an Italian architect, currently used as a fire station.... and which will apparently be renovated and turned into a cultural center.


20110408

CINEMA - Lecture by Gilles Deleuze about the act of creation (may 1987)


Very interesting post on TheFunambulist:

" ... how 2 disciplines can resonate one from another and how an idea in literature can be translated into an idea in cinema ... " (or one in cinema to one in architecture) continue reading

20110407

The logic of light - technology and the Humean turn

For the ones working with/on LIGHT, COLOUR, and ABSENCE/PRESENCE, i recommend the reading of this text by Mirjam Schaub, which goes through several concepts and theories by looking at several of Olafur Eliasson's installations.

20110406

site model

Nick offered to make a site model at 1/100.
Please see with him how you can make it useful for your site analysis - you could take pictures, film it and use it as a mock-up, a setting, etc. (that you will edit, collage ... afterwards)
Another idea would be to use it for presentation of your concept, or for later stages, in which case you would have the 4 houses removable for each one of you to be able to show your project.
Keep in mind though that a site model, as well as a site analysis is already a projection and thus no site model shall pretend to be generic.


For our next pin-up, you have to work on 3 pieces, separate, while working together to give a clear understanding of
_ how you perceive and interpret the site and the given program,
_ how you articulate it with your film analysis,
_ why you chose this particular configuration of 2 houses
_ and what is your design concept.

The 3 pieces are:
- short film (max 5mins)
- A0 sheet (portrait as Aj. A would like all production to be of identical format for the end-of-year show)
- conceptual model


On Friday we will have a group discussion about the directions your projects are taking, starting with Guide's presentation, as he will not be able to come on the pin-up Tuesday.


ps: Aei, i have the video i told you about, and i will give it to you if i see your work on the exhibition staircase wall Friday before studio (i am aware this is called blackmailing).

20110404

R&Sie - Francois Roche / Stephanie Lavaux - LECTURE IN BKK

Dears,

As mentioned previously, i invite you to go to R&Sie's 
website: http://www.new-territories.com/


since they will be at the Reading Room  (Bkk)
 to give a lecture on Monday, 18th of April.


And the invitation.


questions...

AJ. camille i'm really confused about what i should observe. I went to the site last week at 2 pm and today i went to the site again at 11 am and i'm going to the site again at 6 pm. Right now choosing the house is significant? since it is not about observing the house yet right it is more with the surroundings. my initial idea was to explore the site at different time of the day and see the activities and sound that happens. also observing the windows of the two houses which i think i will choose the house on the left (KTN yontrakan house). Now that i went to the site three times at 2pm and at 11 am, i observed that the sound depends on the transportation that circulates the site randomly as well as the vendor. other than that there are just sound of the water in the pipe of the house and the sound of people talking at the shops. so that can be the topic about sound distractions but it would change every time i visit the site.now i was thinking that to contribute to public and private space, the windows that i notice is mostly caged for safety and security as well as preventing the view from the outside. the people who live in the house can control when they would slide the cage door and leave the door open and etc. and i was thinking of observing the site at different speed from car view and walking point of view to see what i would notice first and what i would completely ignore since that would also relate to the different views like what i analyzed with camera views in the film analysis. Am i on the right track? I'm still thinking about how to do the diagrams though as soon as i get the specific things i should observe answered.

PS: i post it to reply to the previous post that i posted but i'm not sure if you'll see it so i copied it to create a new post.
SOUND

1.  


2.


For the site analysis,I'm trying to capture the environment of the site by the experience of surrounding that happend around the area.From the last session of the project,I worked on the music that occured in the film which is the part of the movie that the director wants the viewer to be influenced follow the feelings of the music.In this session I started with the vdo documentation of the   
experienced through the soi which is the part where the circulations happened.You will see the people who walk along the soi and childrens playing.The activity that happened and the sound that also made you noticed the surrounding which was not projected on the camera and giving you the atmosphere of the area.

SITE ANALYSIS

1.


2.


20110403

Site Analysis Begining?

This is the part of analysis that I did which is only detail and plan of the shophouse and some of the other activities that was going on the site. I map the circulation by walking and taking pictures and snapshot but i haven't finished arrange it yet. Circulation arrangement of photos are going to be like my site analysis but it made me kind of think back whether it benefit me or not. I think it doesn't help me getting the spark or I might be over think.

20110402

Site analysis

Based on what I observed at the site, focusing on the openings, activities, and lighting to contribute to my topic of voyeurism relating to public and private space, I still hesitate on choosing which would be my second house to analyze. I actually like the house on the left or the house behind it. From the activities I found, I see that the site is actually pretty peaceful unless there are cars or motorcycles that pass by. The circulation of the site area is a circular flow which is one way for cars, but two way from motorcycles vendors. I saw vendors selling flowers and drinks. One of them looks temporary and just keeps on moving while the other settled under the big tree. I noticed that all the shop houses are open with workers sitting and not doing much.
I like the house on the left (yontakarn) since i like how there is a connection between them in the soi there is right in between the two houses. That way there is a gap between the two houses which leaves some space of privacy for each. However, i like how they share a public space of a circulation space where people walk pass it to get to the back soi. I also noticed the facade of the two houses and i noticed that the windows match at some area while some doesn't. There are some area on the facade of Yontrakan house that has no window and is just a plain wall while for the other house, it have windows. Even though the gap between the two is just a small soi, the lighting is pretty bright in this soi.
The house at the back of the assigned house is also interesting in another way because the two houses share a common space of a public food area. There's a small restaurant in this area. The fact that the two houses is still private from each other is the fact that the gap between the two houses is more than the gap between the assigned house and Yontrakan house. However, the shared space between the assigned house and the house at the back is pretty dark and dim. It is also pretty loud since people appear very busy here as well as people use this space as a circulation space to get to their destination.
I am still deciding on which house to choose. I will also go to the site at night soon to explore the difference in activities and lighting. I also have short vdos of the site based on what i observed but it's on my iphone and can't be transferred yet. However, I will definitely show it to you in class.

20110401

Arm's


I've been looking at two culdesacs from the top view and putting "focus" on the middle part of each culdesac because I think it is the part that specifies or identifies the block of shophouses. From the top view, each culdesac is framed by shophouses and the key element is like the element within the frame.
The key elements are the ruined cars which refer to "non-living" and the other is vegetation and living space  which refers to "living". So, I think that these two blocks are different physically and conceptually. So, I am thinking about choosing the building at the back where I can play around with "transition" between two communities.

Note: I tried to play around with the collage above to show sequence of my journey moving through the site.

Thank you,
Arm

20110331

Film analysis to shophouse design

From the film analysis I did I would like to focus on transition for this phrase. In all 3 films of Kar-wai, various techniques are used to help with transitions from one scene/chapter/stoey to another. Firstly, stepping out to see a bigger picture of the 3 films, they are linked by the content transition (Mr.Chow is introduced at the end of Days of Being Wild as a transition to the second film, In the Mood For Love. At the end of the second movie, the secret hold covered with mud is introduced and the similar kind of hole appears once again in the very beginning of the third film, 2046.).


Lighting transition also plays a significant role. There are changes of light from the end of one movie to the beginning of another to create a smoother transition or referring events back to time.

Other transitions found are the use of abstraction at the beginning of scenes and black out at the end to help changing the settings, collage to give smooth transitions and also aids the quantity effect, and sound to introduce the next coming event/character in the next scene. Cross-cutting with the same frame sizing are used a lot in the first to films when there are conversations between two characters. This helps to give a sense of timing.

Repetition is one of the most important tools. Not only it helps with timing, it also helps to emphasize the main theme of the movie and in In the Mood for Love it also aids hinting. Lastly, another very important tool used is colours and tones which indicate the shifting environments/spaces, person and time. It also helps driving scenes to their peaks.


For the next phrase I want to apply the use of transition in my building. I'm interested in colours and ornamentation on building facade- interested at how/whether it creates any transition from one building to another or from the building to the road. I want to apply sound, lighting and abstraction to the introduction of each unit and between each room and building. I would like to explore the effect of different transitional tools and see what kind of environment it creates. Repetition would probably be used to help emphasizing my concept or anything I want the residents to take notice.


Summery

Shifting of environment/ space from one room/unit to another (smoothly, dramatically, repeatedly...). Creating different type of transition depending upon its usage - perhaps blurring or emphasizing the boundary between public and privacy.


Movie Analysis


          I compared all the information from all 3 of Wong ka wai movie and connected all the characters from the story in a diagram showing the connection between all the peoples and their actions,what it is influenced by or what was the effect from the actions that they made.
         One more important factor in wong ka wai's movie is the sound and the music in the movie which is mainly creates strong feelings and control the mood and emotions in the movie scenes very well.I have chose to trace a part in the movie"In the mood for love"which the song Shigeru Umebayashi:Yumeji's Theme was played.Tracing the time and the action in the movie and what is the music works on two main characters.

Nung: In the Mood for Love


I focused on the two main character interaction in the Waltz Scene. The scene are played in slow motion and no conversation occurred. The scene emphasized on the character interaction by body language.

Film Analysis: In the Mood for Love by Arm

Bom - site analysis

Fig 1.0 - This are the shading devices for the apartments and there are these all around the 4 sides. I see the device is also used for storage where people put stuff on it, and I think that is creative and might do something relate to that. Although, I do not think the two "devices" are enough shading as there are clothes sheet cover in front of the entrance as shown in the side elevation.


Fig 2.1 - I do not think it is a good idea to choose the across building as I am thinking of connecting the two together, and it is blocking the circulation. Also, the spaces in front of the apartment is so little and I do not think it is enough to be the shopmall.


Fig 2.2 - I like the way how the two apartments can be easily connected and not much have to be done, but to break through the walls. However, due to what I have in mind about maybe fixing or improving the community, I can not find a way to work with apartment, and the spaces in front of the apartments are very little.


Fig 2.3 - I like the back building most, as there are activities happen in the intersection of the two apartments, and the spaces there are big enough to create a shop mall.


Fig 2.4 - Furthermore, I would want to use the intersection spaces between the two apartments as a center of community, not only a shop mall. As far as I can see, the atmosphere around the site is rather quite and lifeless, I somehow want to integrate this shop mall into the community and let it be the center of the society as a whole. I think this will work because I do not see much shops around the specific site, only food are sold. I am already think about how it is going to relate to the movie in term of colors and connection, but it hard to explain here, so I will talk about it more on Tuesday.


Fig 3.1 - There are these lightings in front of almost every apartments, to emphasize that there is an entrance or to make the community less scary (I think). What I am thinking is to emphasize the entrance as the entrance does not look that good to me. The same logic goes to the stair, imagine you going up the stair, you won't see a door right away, there must be some sort of space in front before arriving at door, if there is space. And in the case, there is a little space in front of the entrance that has not been used. I am thinking of doing something to emphasize the entrance, to make it more lively.


Fig 3.2 - I walked around the site and observed how many light poles, and there are only 8 and they seem to not usable, and not important to the apartment. As mentioned in 3.1, I will try to do something (I don't know what yet) about the artificial lighting to make the space look lively and apart from that it will be natural lighting, on how it affect inside the house, and the artificial light using interiorly, and the "Feng Shui" which is Chinese believes and I have to further investigate.


These are the factors I have in mind right now, I am also thinking about the facade as there are two openings, which are the windows on second floor and the open space for small trees or hanging clothes on the top floor. But I still have nothing in mind yet. What do you think Aj. Camille?


Ps. sorry I couldn't make it today as I had morning class, and I didn't finish this yesterday. And I couldn't upload the 2.1 Project as mine is 600mb file. I tried to reduce it into jpeg and it still 14mb and I couldn't upload it. Sorry for the complication. 


IN THE MOOD FOR LOVE- FILM ANALYSIS , yipta

20110329

Shophouse interior

Dear Aj Camilee,

as we discussed today about my take on how I'd like to approach the site analysis. These are some photographs ( on process ) I took after the exploration of the site that convey the sense of AGORAPHOBIC SPACE. I think it is more appropriate to use the term "agoraphobia" instead of claustrophobia because I think the how Wong kar-wai perceives the spatial attributes of his film is more likely to convey a sense of avoiding open/public space and prefer more closed and narrow spaces that give the feeling of privacy.

So in these photographs I attempt to convey both the temporal agoraphobic elements that help create this kind of "closed and narrow spaces" such as cars that park regularly infront of the shophouses and all the junks that left on the sidewalk, occupying the sidewalk and make it impossible to walk on it.

Based on my observation, people have to walk on the street or use the back alleyways to get from one place to another due to all the obstructions occupying the sidewalks.

And there are some of the agoraphobic spaces that exist by the physical/atemporal elements such as tight adjacency of walls.

Through the exploration today, I'm thinking about exploring the various/possible routes to get to the shophouse with the minimum exposure to open spaces. ( referring to Agoraphobia of the characters in WKW in the mood for love)


references and other

To all,


Work has to increase drastically!
This is a very rich site - you should be able to get a lot from it.


The film you will make for this site analysis can and should combine different medium:
photographs, sketches, animation (from computer models), actual footage, architectural drawings.
For now i would like to see you collecting all the material, in the light (and having learnt techniques and vocabulary) of your previous analysis and approach to the film. 
What is your take on this site?
Look back at your film analysis and extract the most important points from it.


Each of you should already be working on their concept - the generative idea of the design to come (an idea that is open to changes obviously but which will keep you focused and dedicated). Also called a parti.


Bom
http://www.olafureliasson.net/
http://www.anthonymccall.com/ (another artist working with lights to create ephemeral and evanescent ever-changing spaces)
Joseph Albers - Interaction of color
James Turrell


Nott - parametric design references
- From control to design: parametric/algorithmic architecture, published by ACTAR (maybe available at the ZERO bookshop)
Architecture in the digital age: design and manufacturing by Branko Kolarevic
Animate form by Greg Lynn


and also
Architecture in the digital age: design and manufacturing by Branko Kolarevic
Performative architecture, beyond instrumentality by Branko Kolarevic and Ali Malkawi
and R&SIe website (all should explore it as they will come to give a lecture next month in Bangkok...)


Guide
Derrida - presence and absence (in Of Grammatology)
http://csmt.uchicago.edu/glossary2004/absencepresence.htm


Cake
a short and light study on voyeurism and/in architecture (with good references)
might be helpful for your site analysis


To all, I recommend to check the TED talks website, and especially this one.
For your own pleasure and curiosity satisfaction.


Post your work on the blog - now it is mandatory before Friday 1pm. (+ the previous film analysis)
Especially Yipta and Bo who did not come for tutorials today. 
And Ploy of course!


Also i am still missing CDs of the work produced in the first part of the semester 
This is very important for the creation of INDA archive.
Whoever has not submitted it yet please leave it in my box at INDA office Friday latest.


20110328

In The Mood For Love's Diner place

As promised to Aj. Camilee,

The diner's place in 'In The Mood for Love' is called 'Goldfinch Restuarant'!
Address:

Goldfinch Restaurant (also ‘Cafe de Goldfinch’)
G/F, 13-15 Lan Fong Road
Causeway Bay
Hong Kong
Tel: 25777981
Nearest MTR: Causeway Bay, exit F

found two blogs from those who went to the diner :))

http://tastytreats.wordpress.com/2007/08/12/are-you-in-the-mood-for-love/

http://www.greentea.tk/2011/03/in-mood-for-hong-kong.html

20110327

Film analysis: Days of Being Wild


In this analysis, I observed the different voyeuristic camera views including having various voyeuristic techniques like walls, stairs, eavesdropping and etc. These techniques help me judge the issue of public and private spaces based on what the director wants us viewers to see (revealing) and what he doesn't want us to see (hidden).

20110326

"In The Mood For Love" Space Analysis

In the Mood for Love, directed by Wong Kar Wai is a great film depicting camera movements where every shot is filled with excitement and mystery. The film is heavily focused on the two protagonists' facial expressions and body movements and less about the overall space is revealed. Most of the time we are only able to see either top or bottom half of the characters' bodies and every shot is closely depicted. Spaces are never revealed. Hence, the audiences have to make his/her own associations, assuming that each setting is closely linked to one another (in reality they were filmed in different countries. Apart from the apartment, most of the settings were filmed in Thailand and Cambodia). Thus, I became interested in finding out how over all picture and how the characters use the space. By taking series of snap shots and detailed observations in each scene, I was able to create axonometric drawings for some of the settings in the film.